A build is judged by the finish — but managed through every stage before it.
Two South West London projects, from groundworks and steelwork through to a finished, contemporary home.
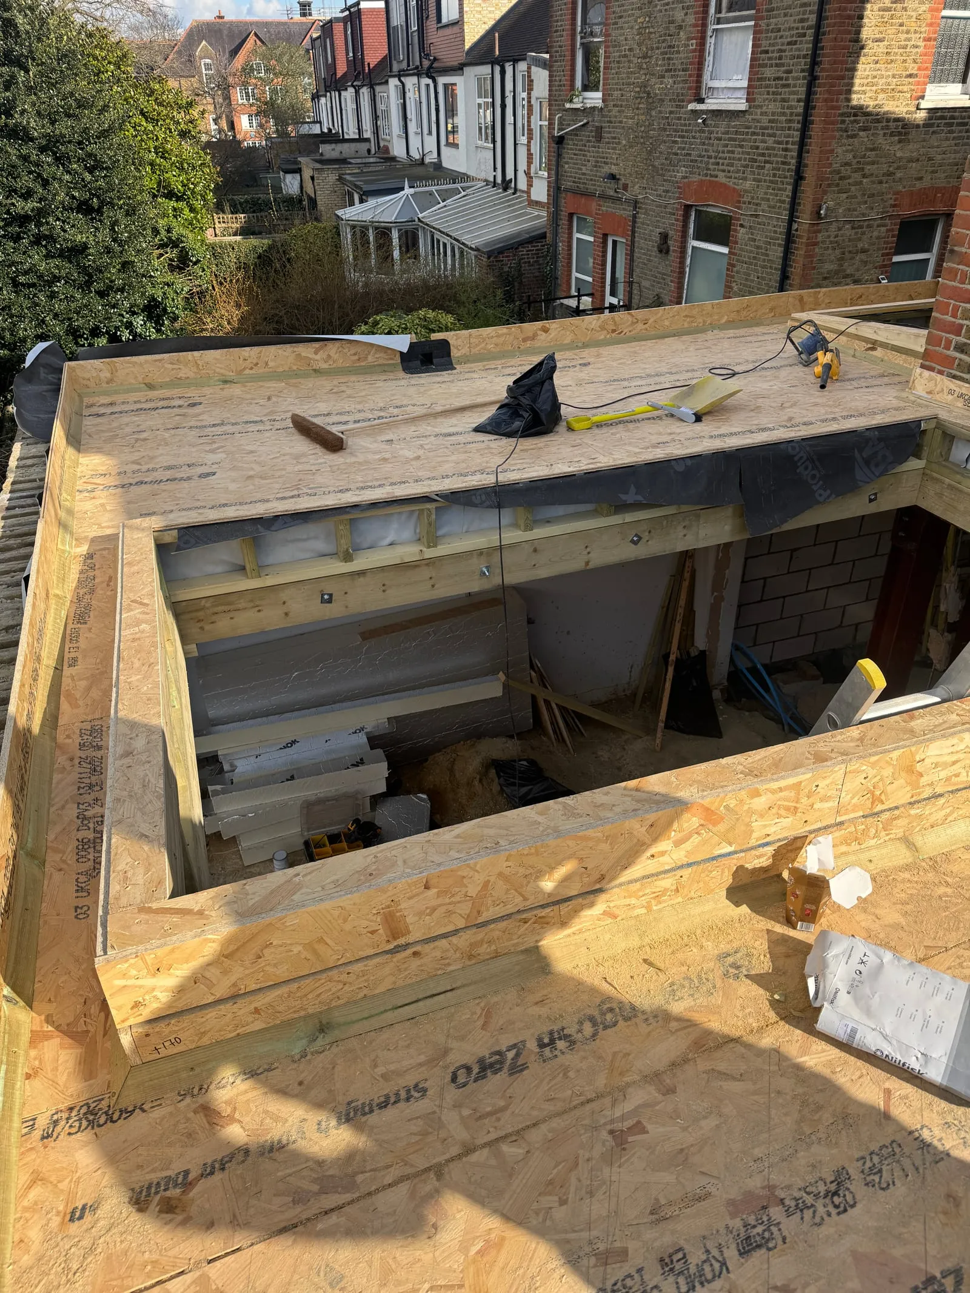
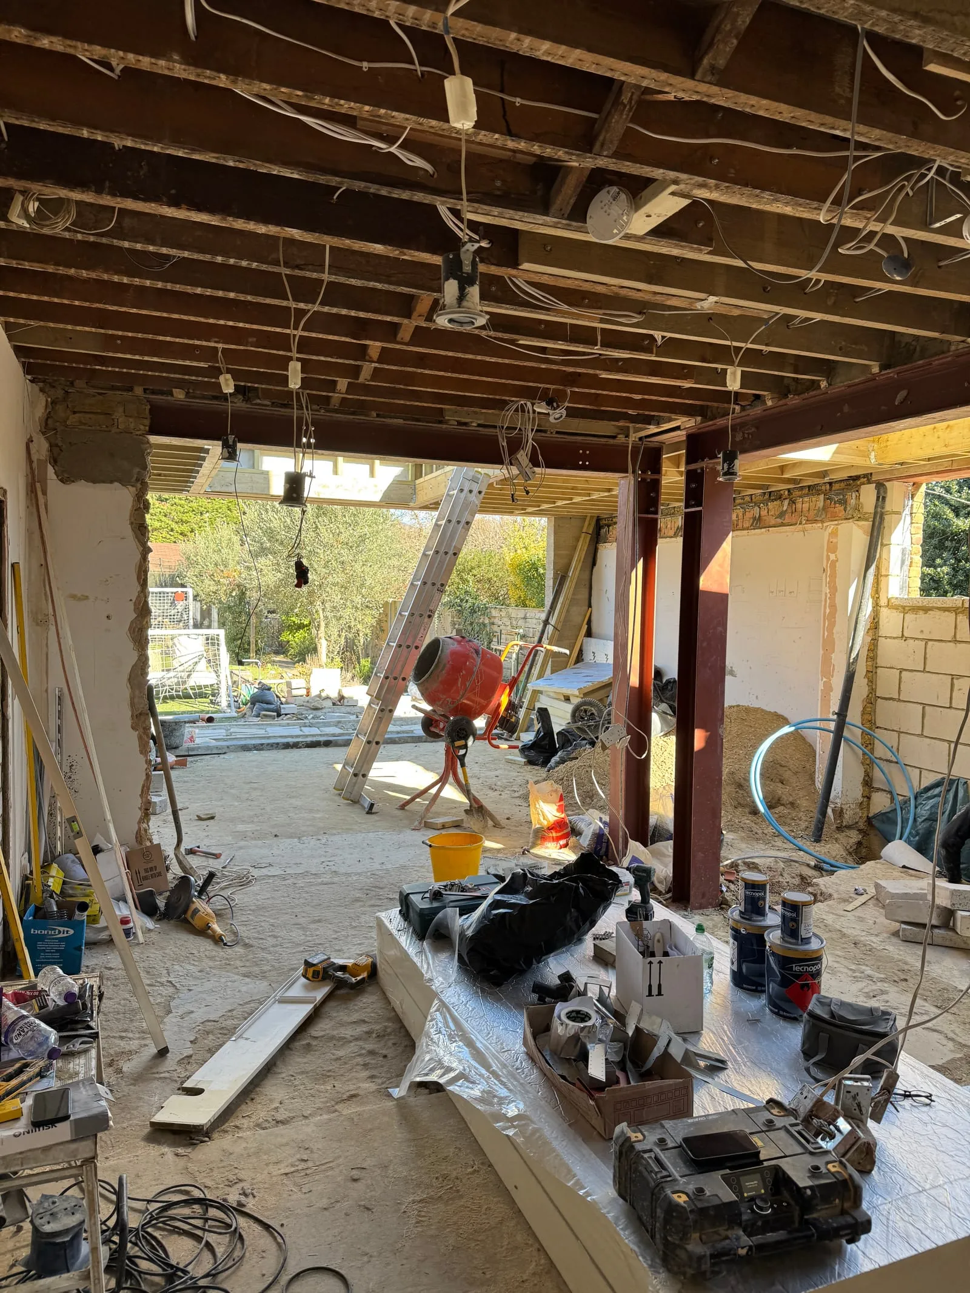
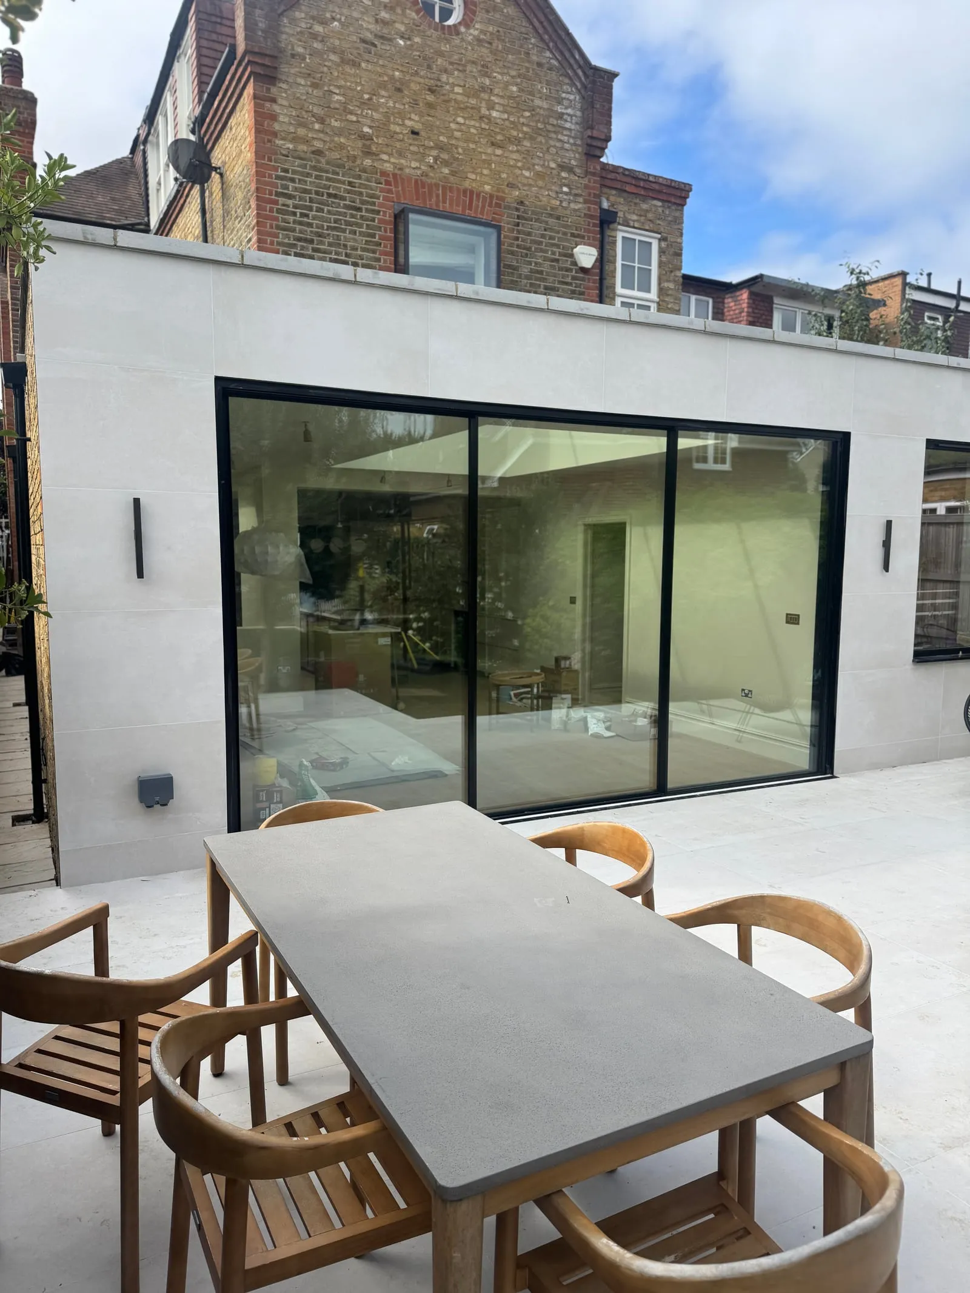
A rear extension, from groundworks to garden room.
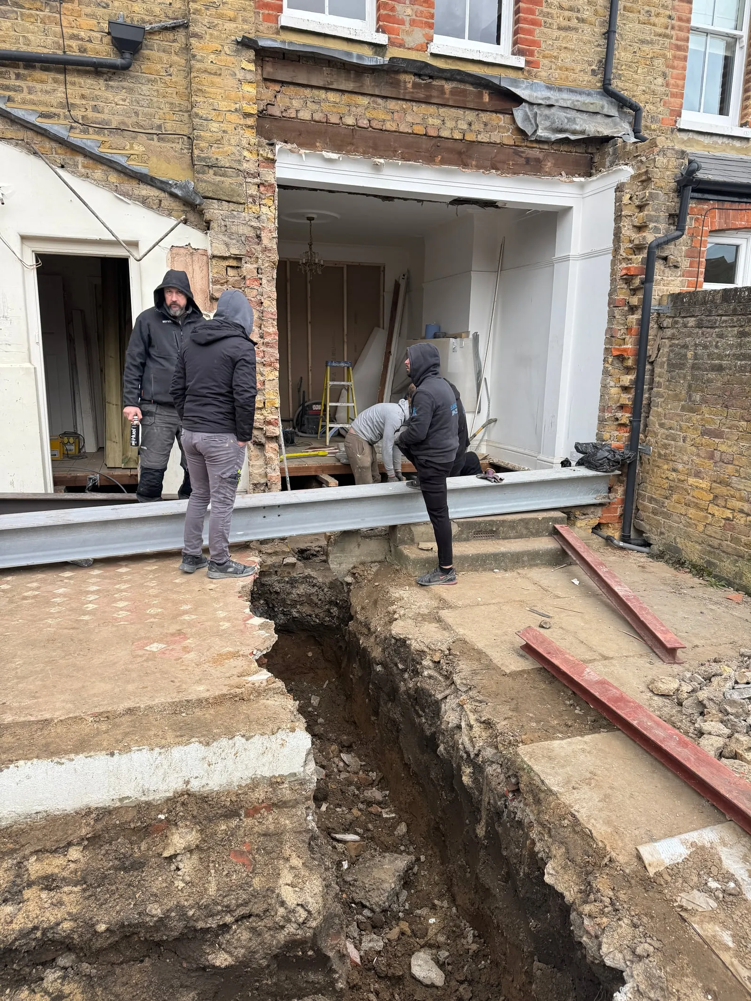
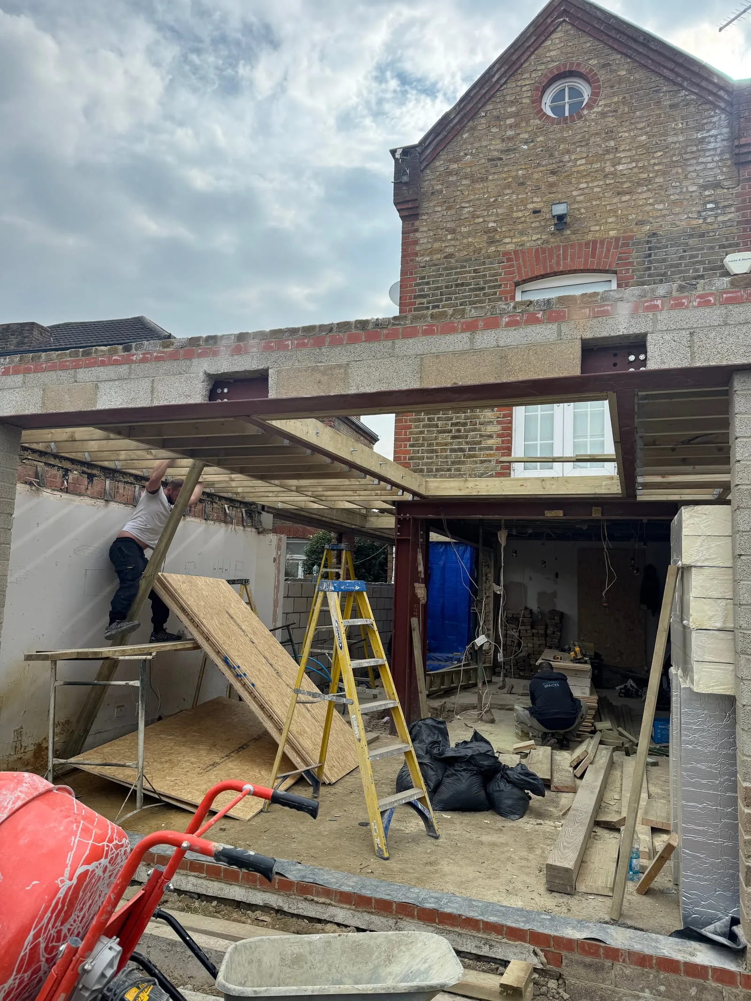
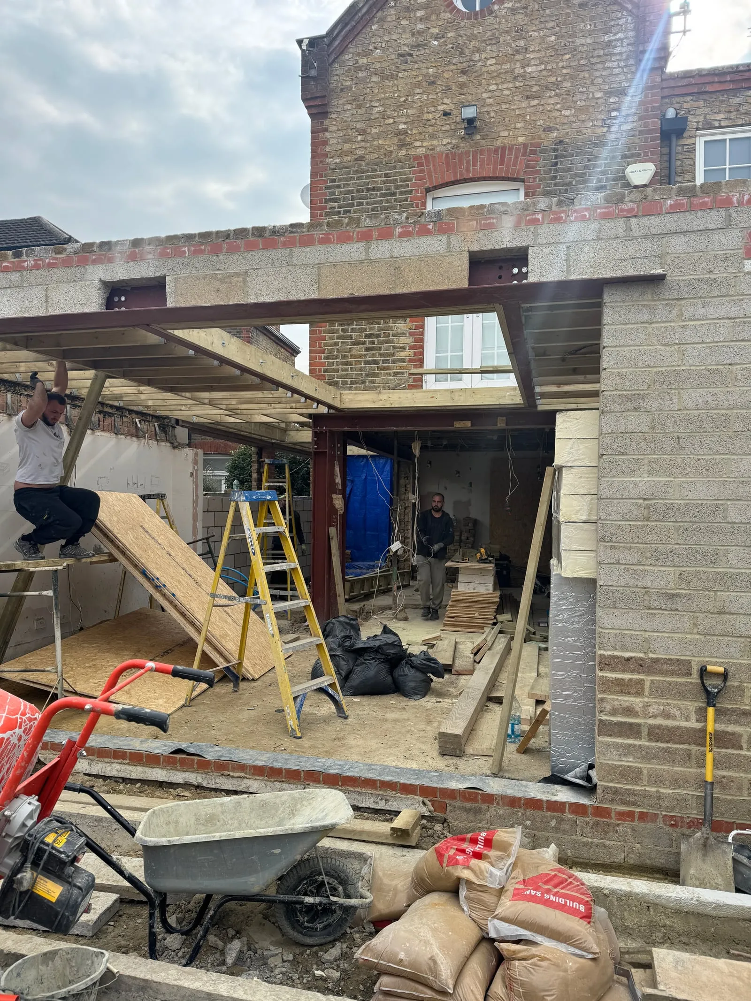
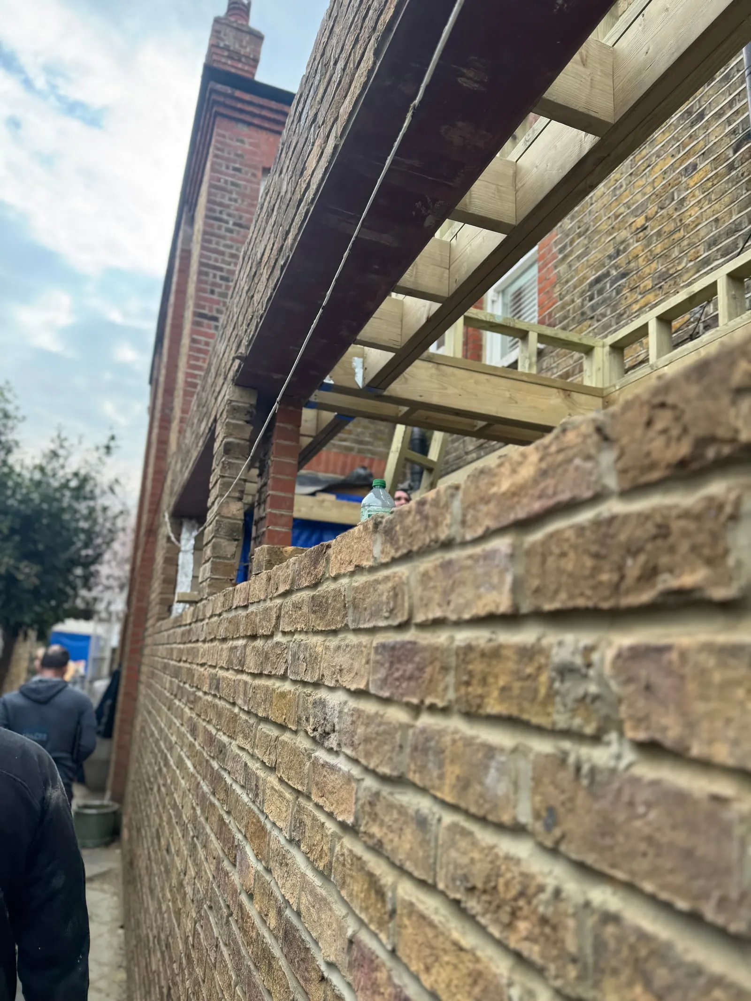
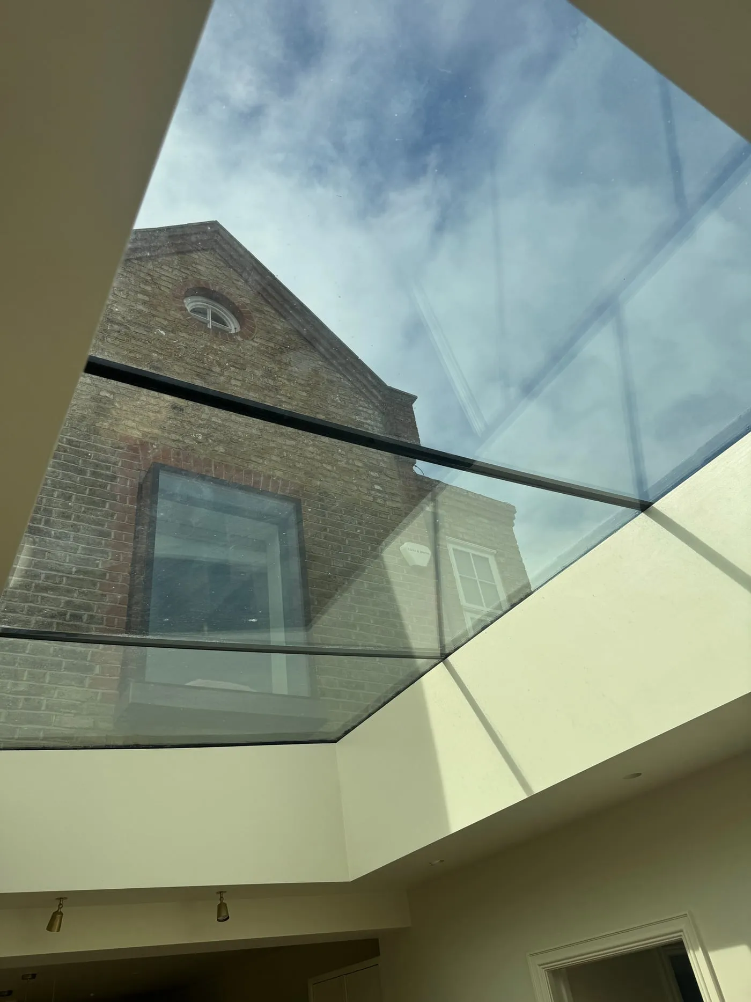
These photographs follow a Victorian terrace extension through excavation, structural steel, the roof deck and first fix, to a finished kitchen extension opening onto the garden.
A project of this kind involves groundworks, structural steel, masonry, roofing, first-fix services and a fitted kitchen — coordinated between structural engineer, builder and specialist trades, with the homeowner kept informed at every stage.
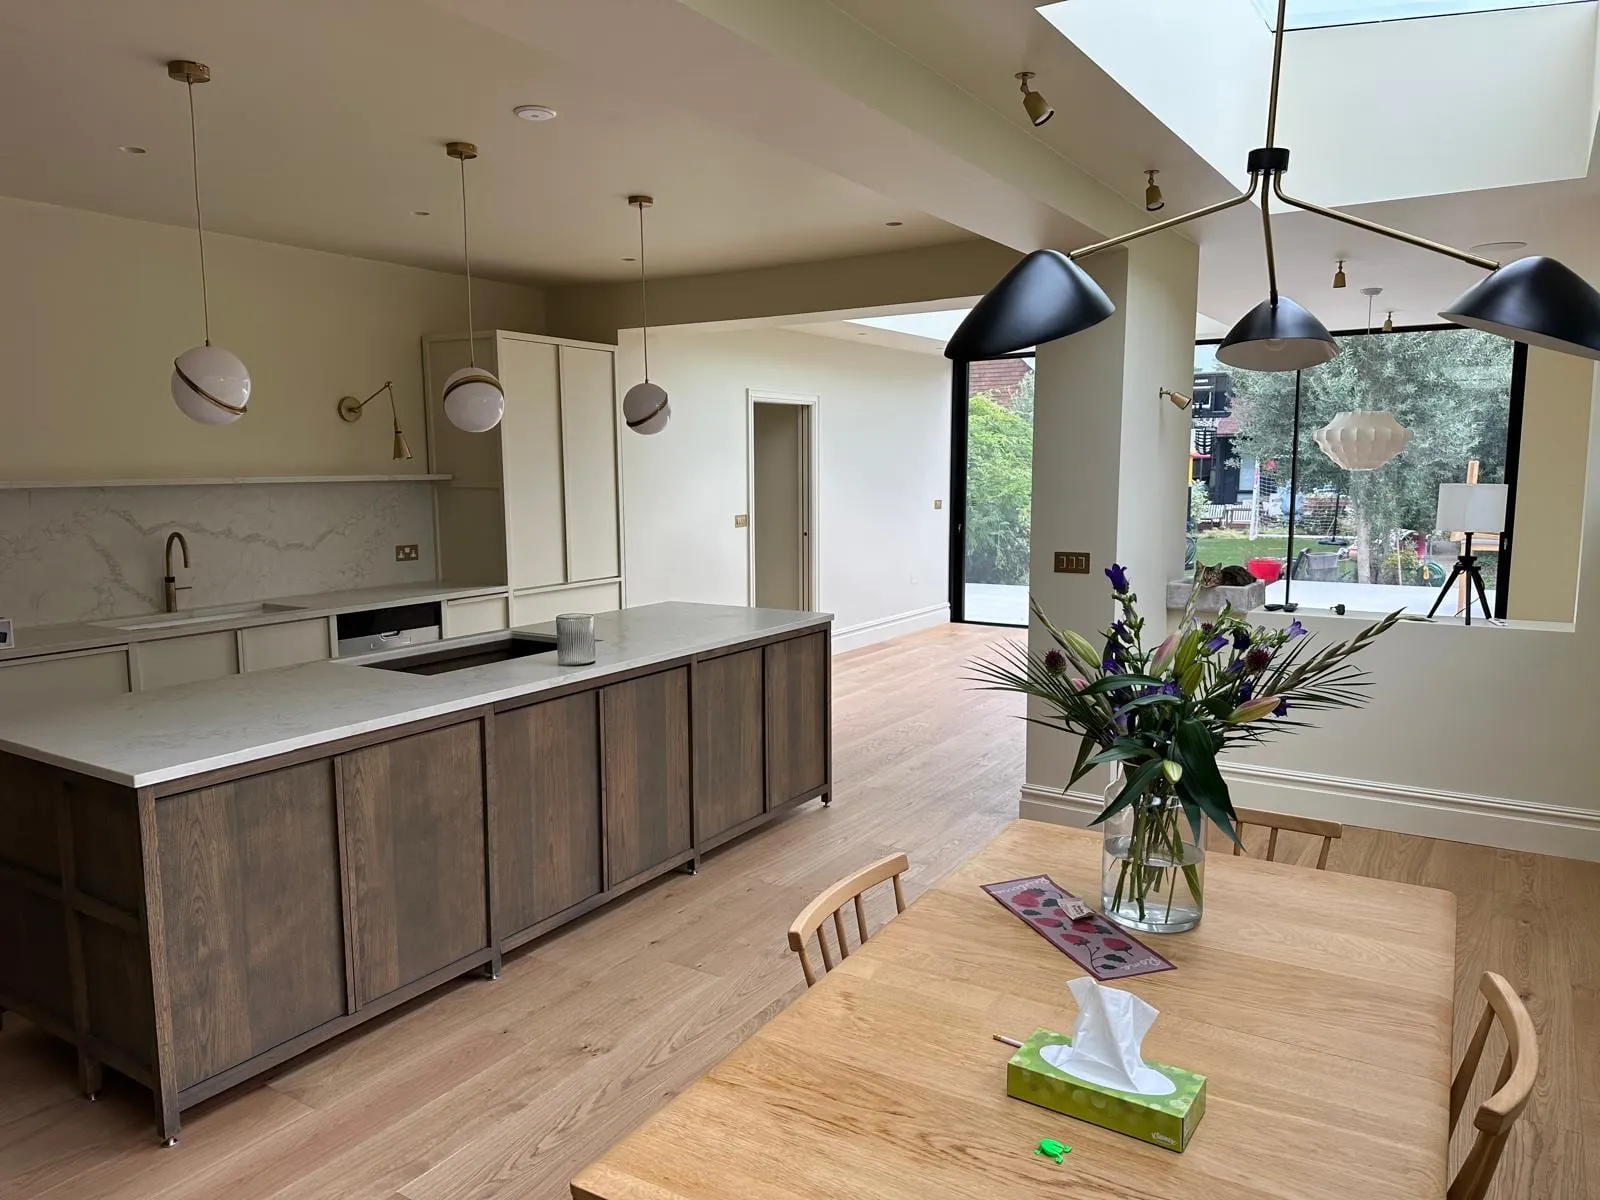
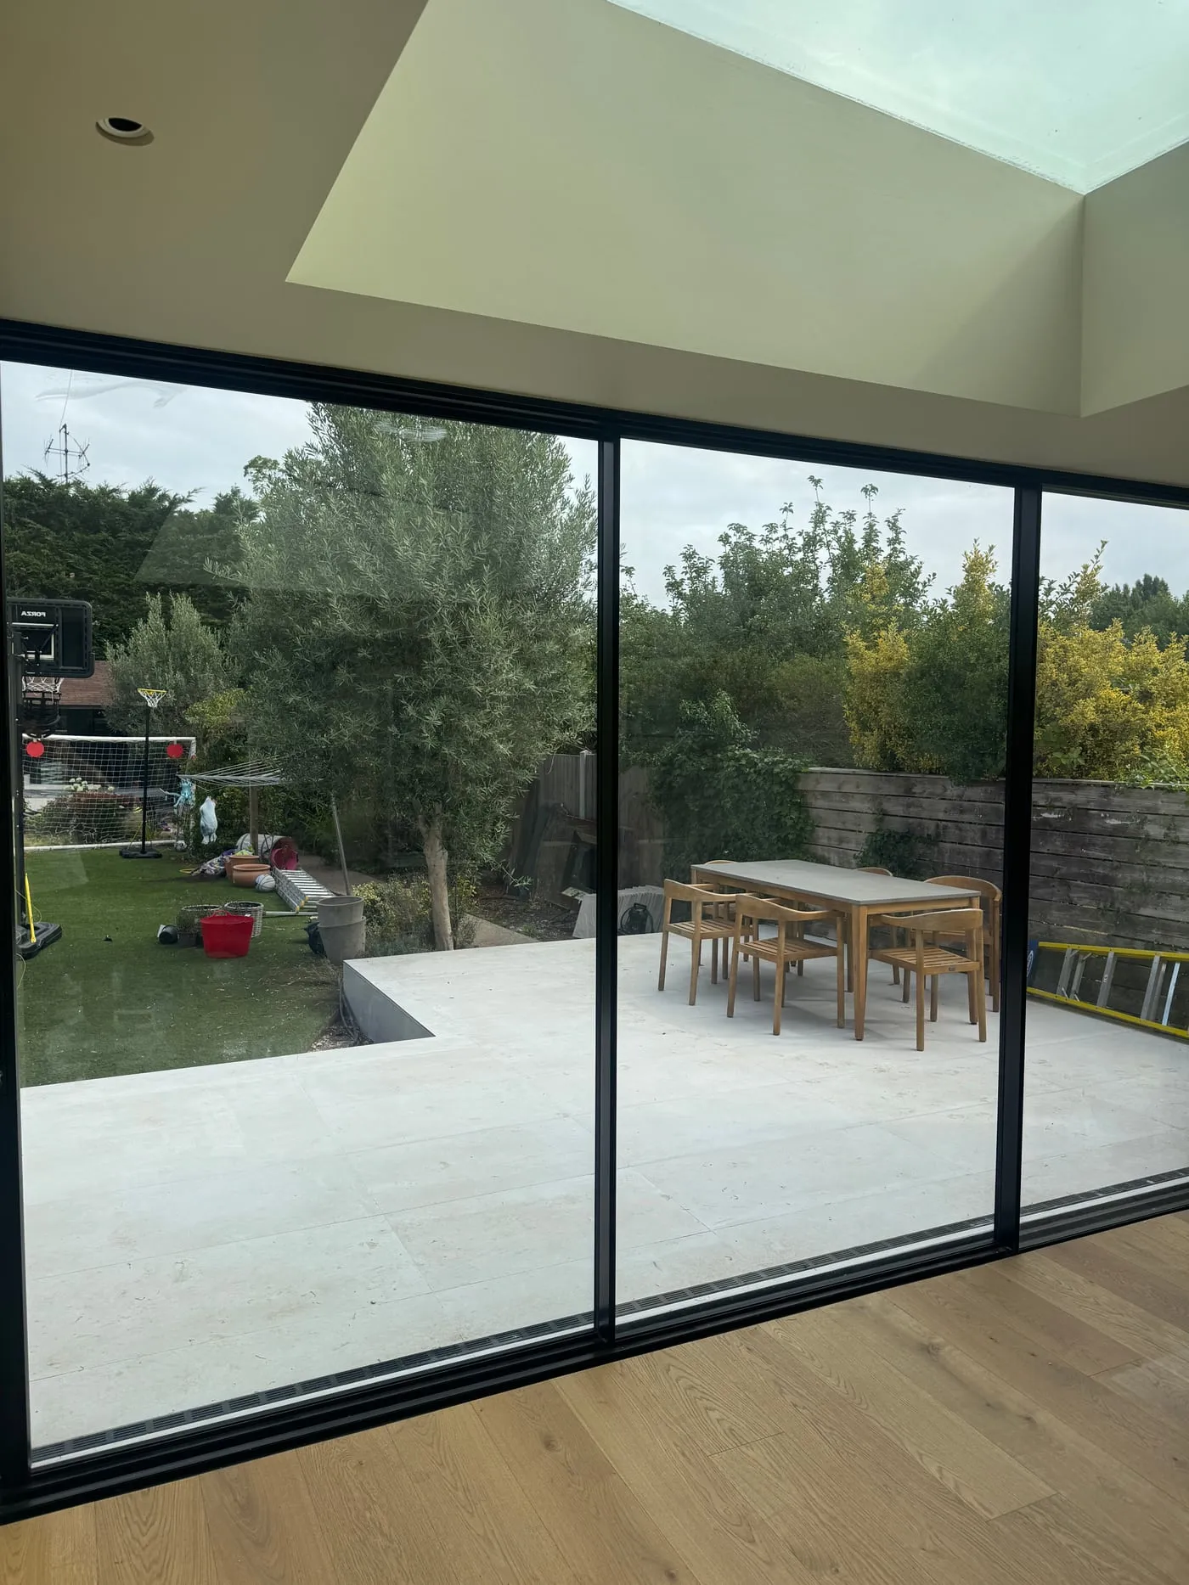
Early coordination
Making sure structural information, services, materials and site decisions arrive before they hold up the work.
Cost awareness
Tracking changes and commitments while there is still time to make informed choices.
Consistent oversight
Maintaining communication and momentum from the disruptive stages through to final details and snagging.
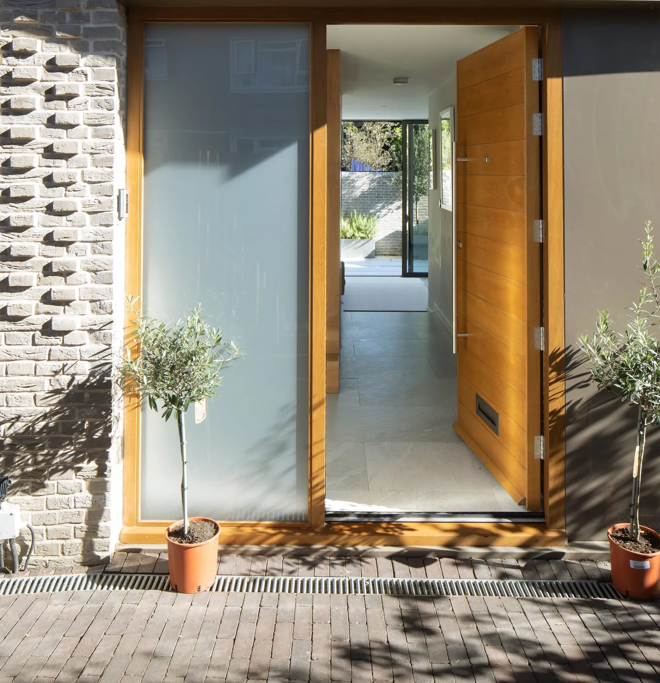
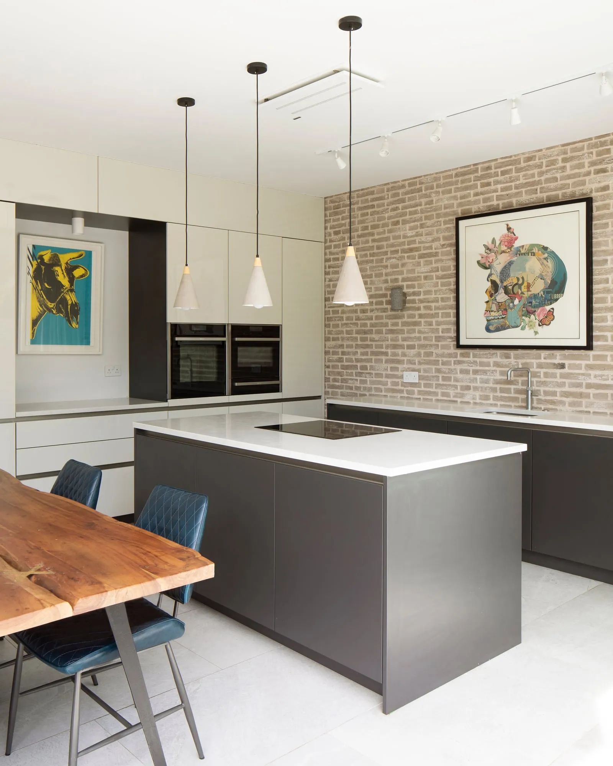
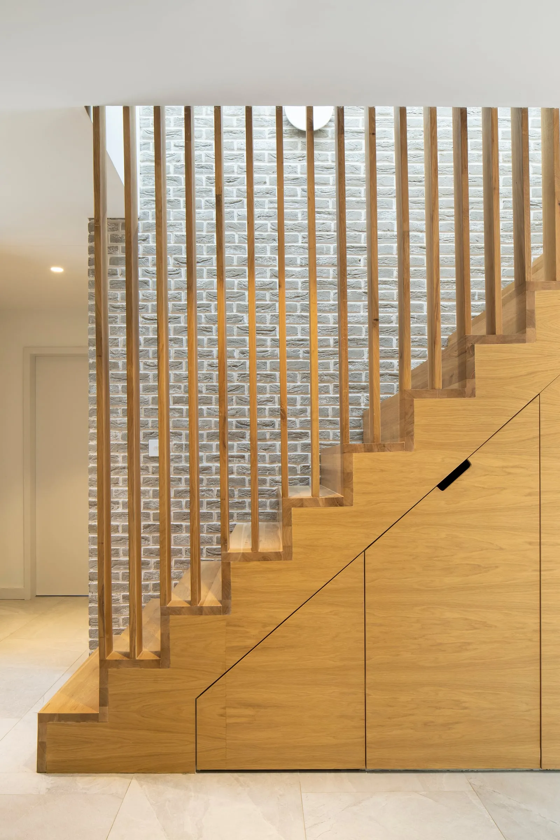
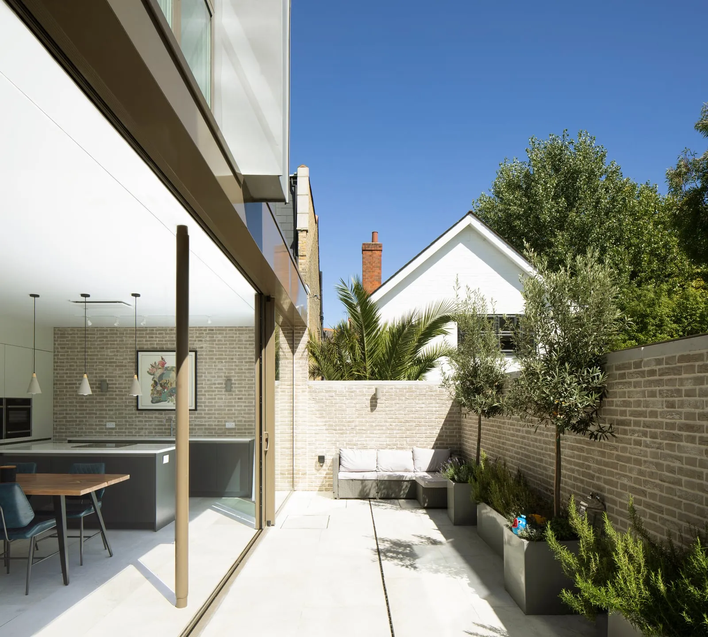
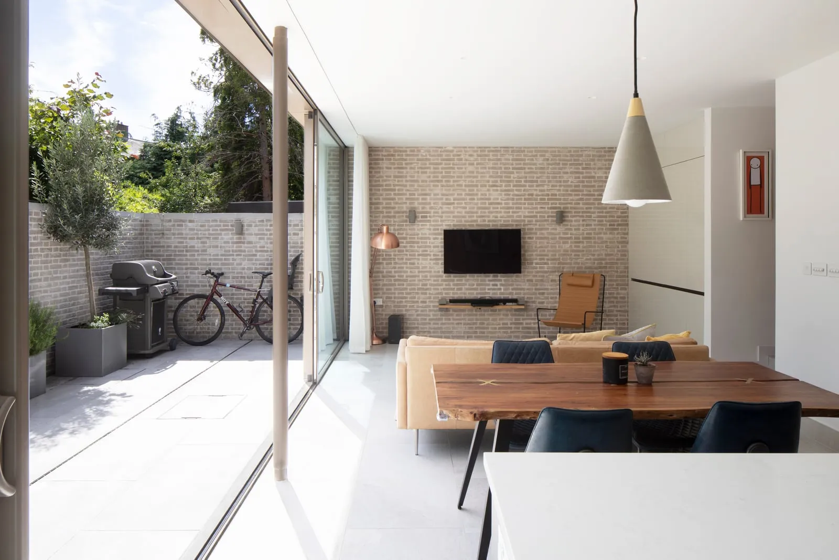
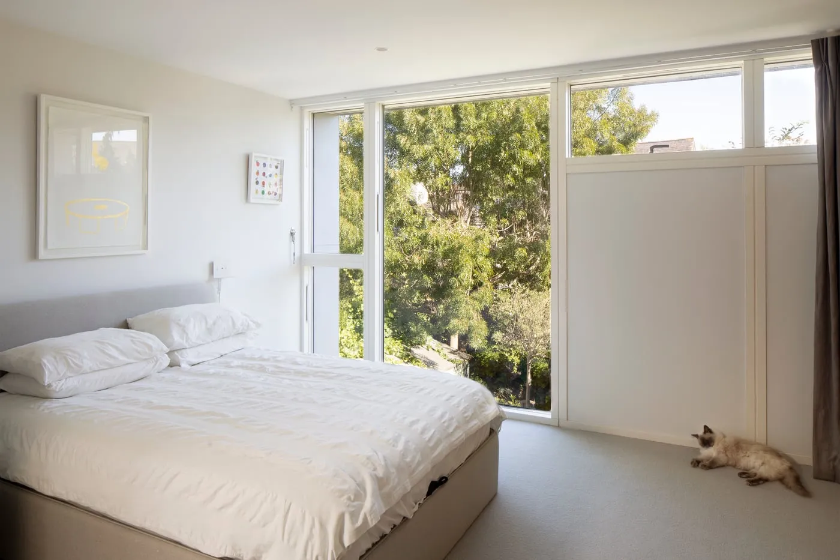
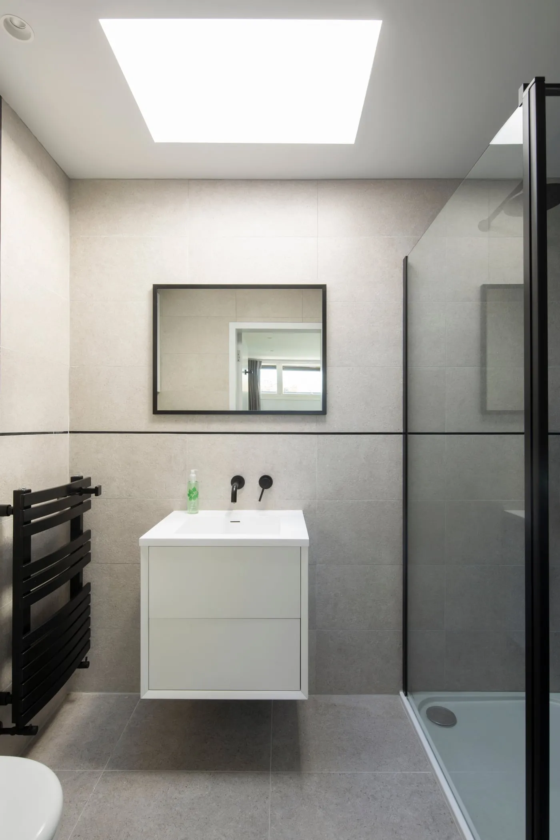
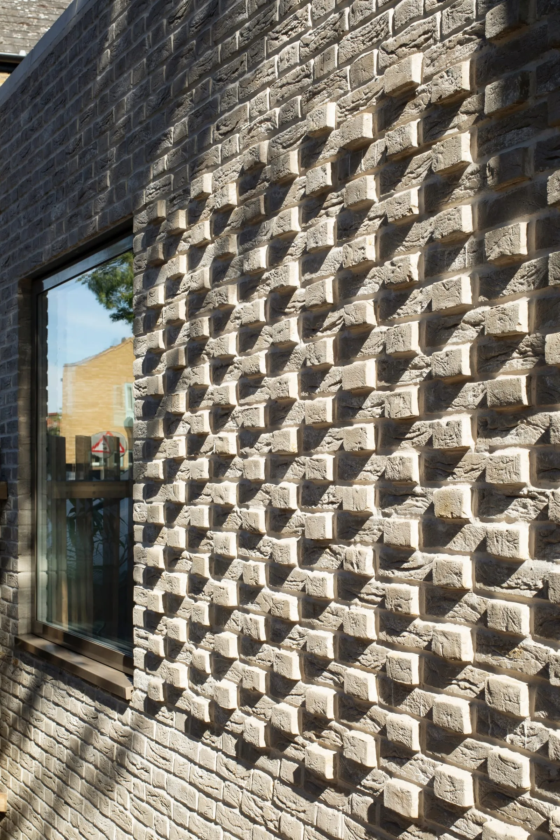
A second, completed project — extension, kitchen and staircase.
A residential extension and renovation, showing the standard of finish a well-run project can deliver: structural glazing, a bespoke staircase and a fitted kitchen.
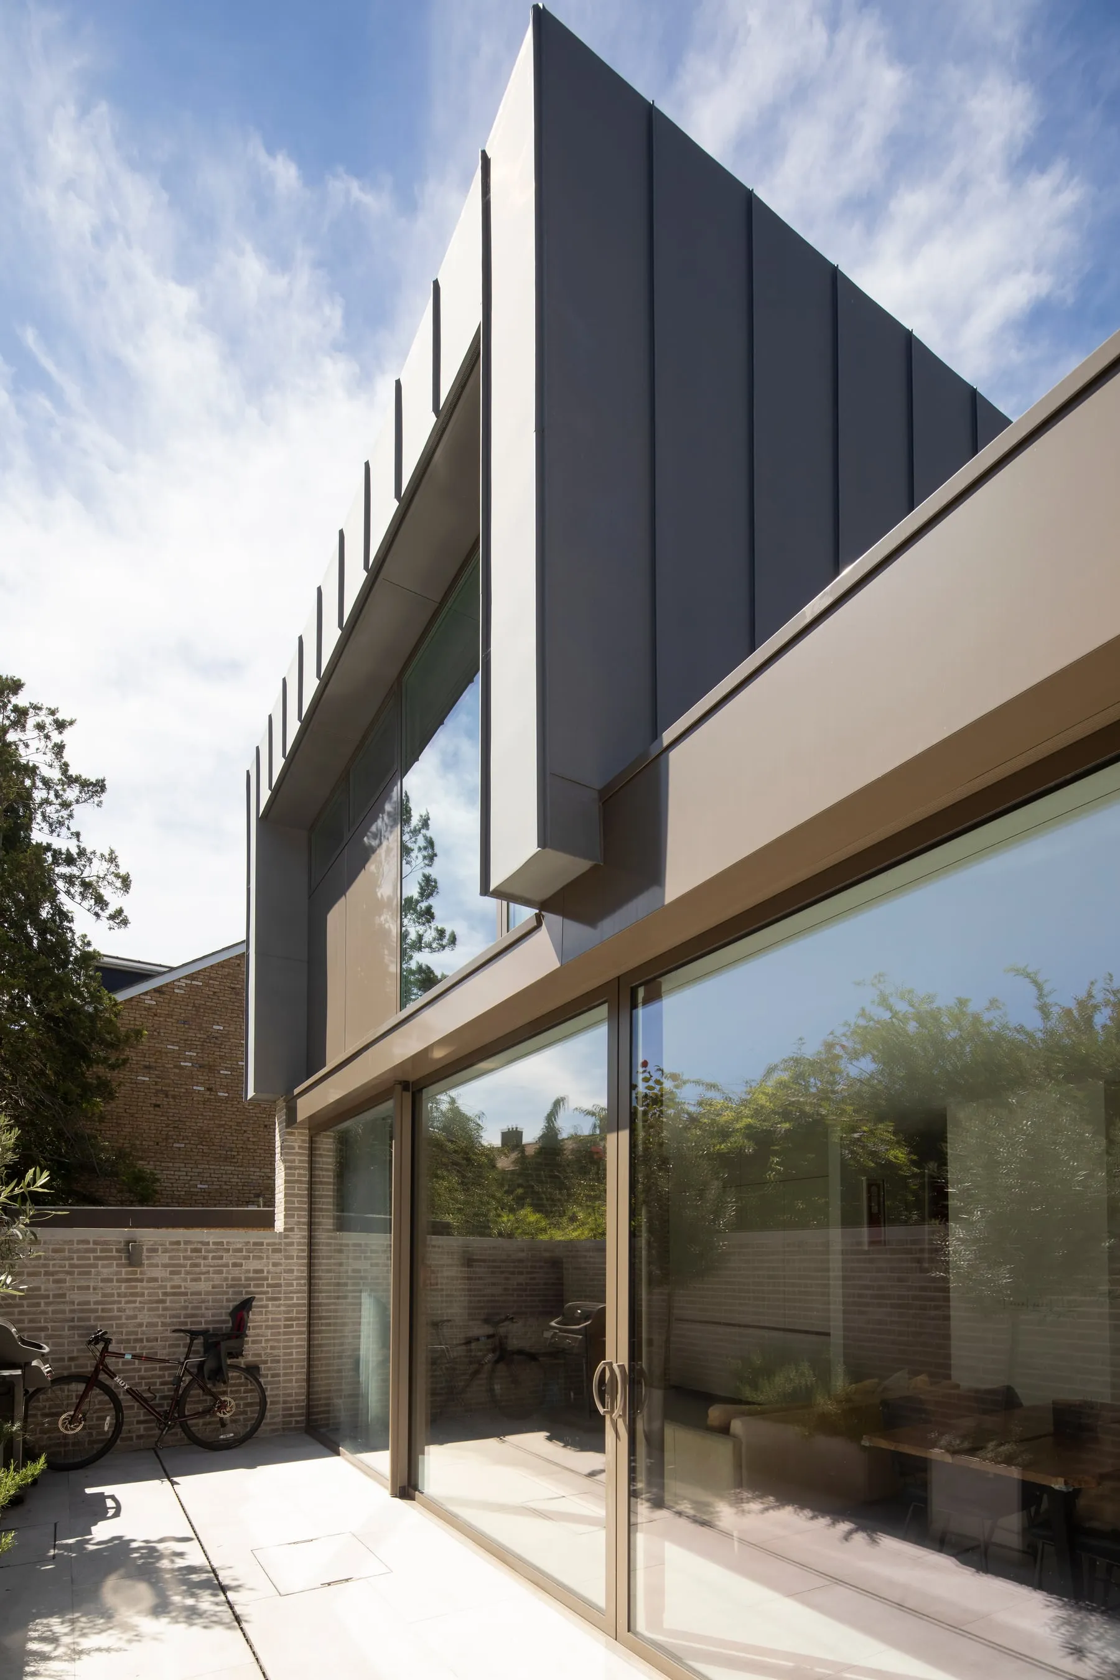
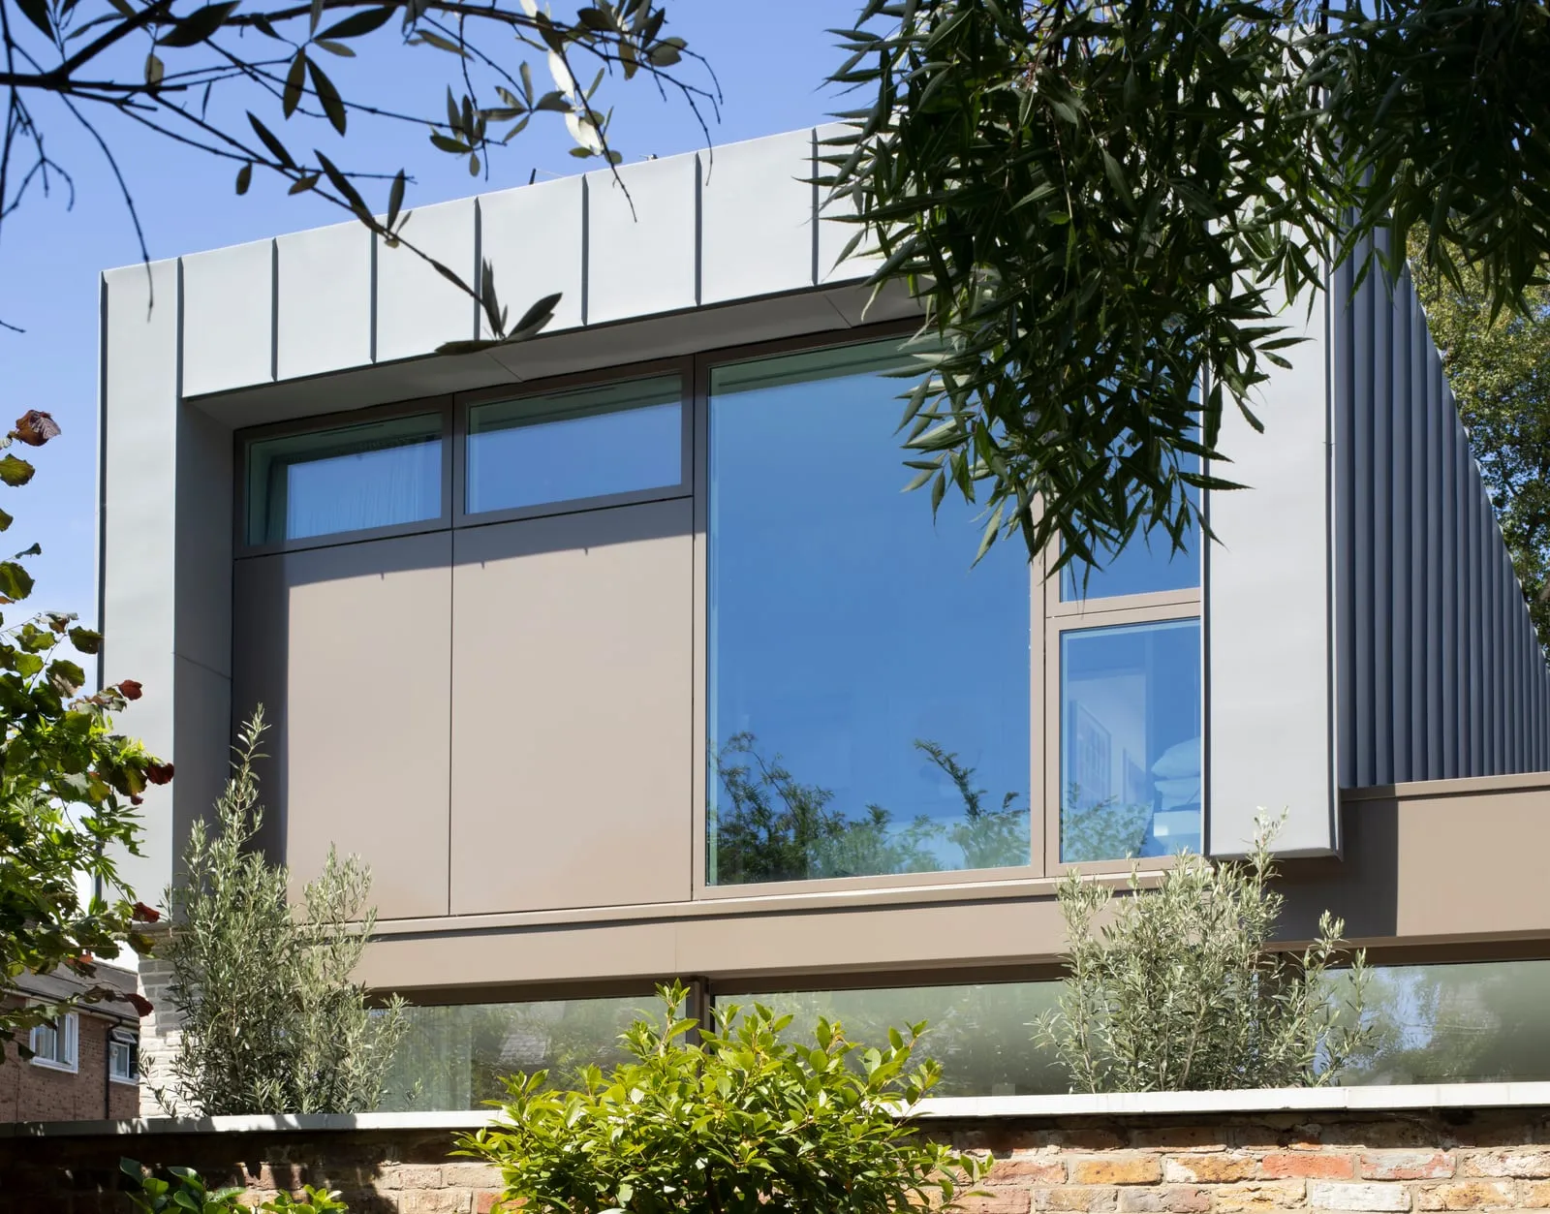
Have someone experienced overseeing the journey — not just admiring the finished photographs.
Tell me about your extension, loft conversion or full-house renovation in South West London.
Discuss your project